
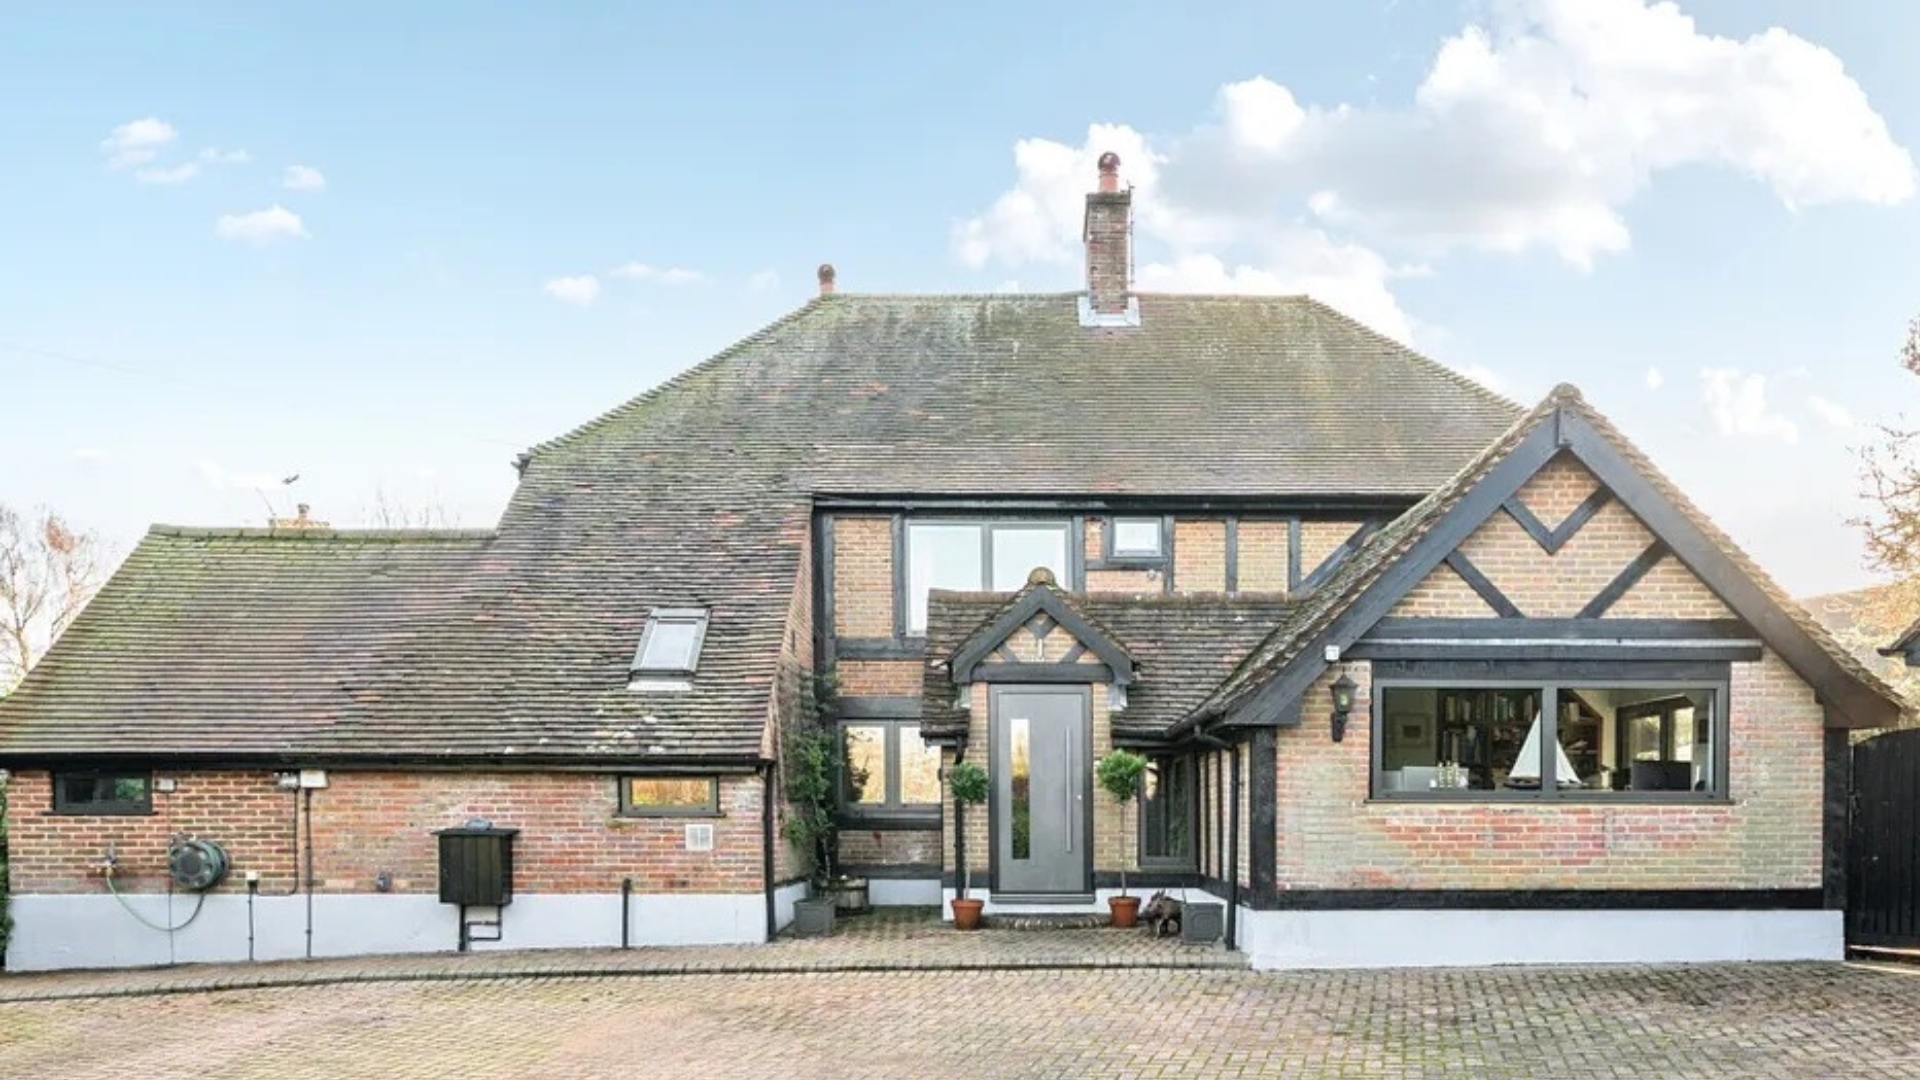
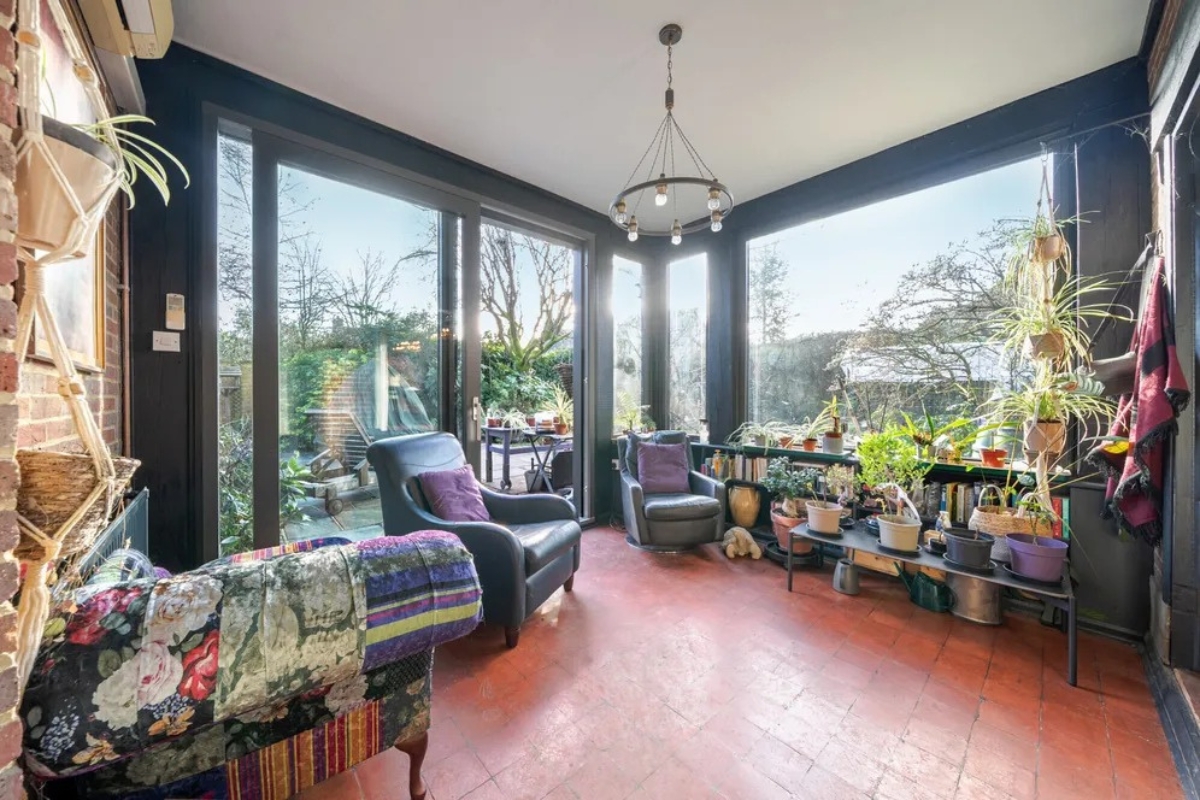
The homeowners wanted to open up the rear of the property to the garden without losing thermal performance, and to replace a mix of ageing glazing with a single coherent specification across the whole house. Slim sightlines, a consistent finish and genuinely high-performance glazing were the three non-negotiables.
The property is a detached timber-framed and brick home in the Chilterns. Properties like this present a particular challenge: the character of the building needs to be respected, but the glazing also has to work hard. Large openings on the rear elevation, exposed beams internally and a mature garden setting all meant the specification had to balance performance with a clean, understated appearance.
The brief in summary:
Four systems were used across the project: Internorm HF510 Home Pure windows, the Internorm AT530 aluminium entrance door, Internorm HS330 lift-and-slide doors and a Solarlux Combi Line bi-fold, alongside Origin OB-49. Each was chosen as the right answer to a specific part of the brief rather than for brand consistency.
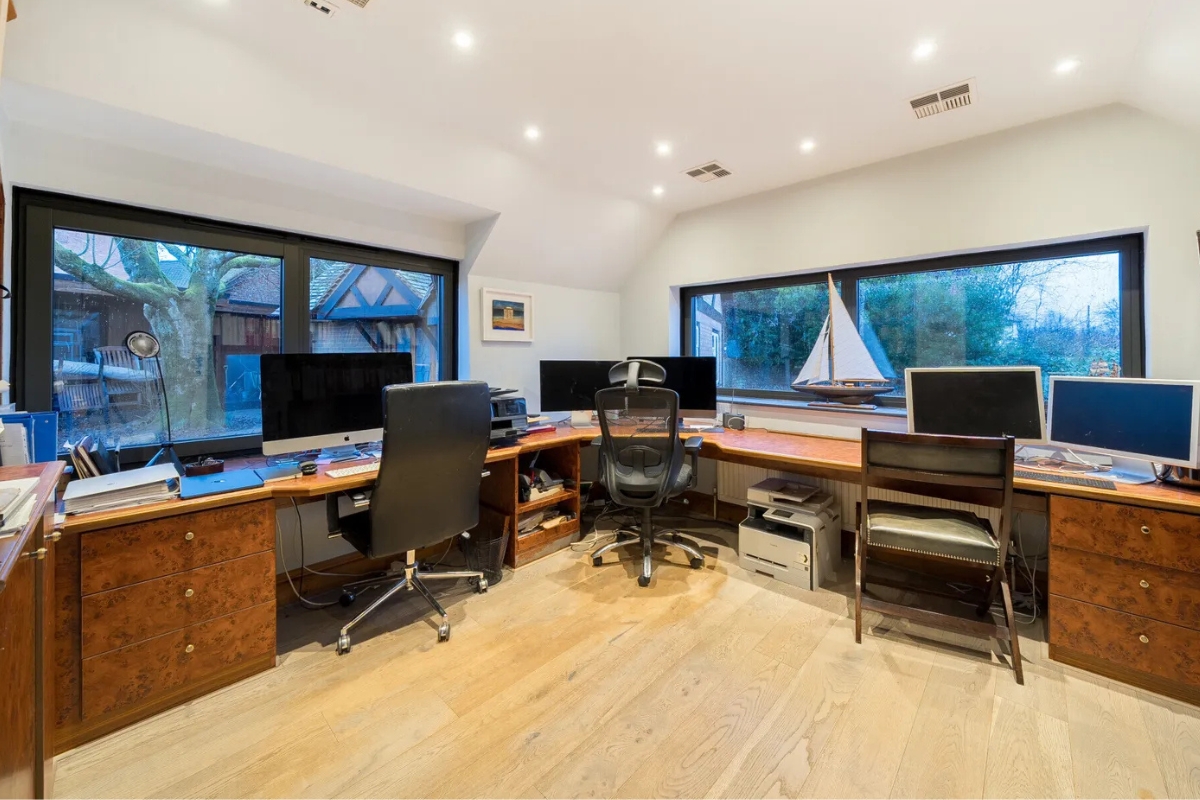
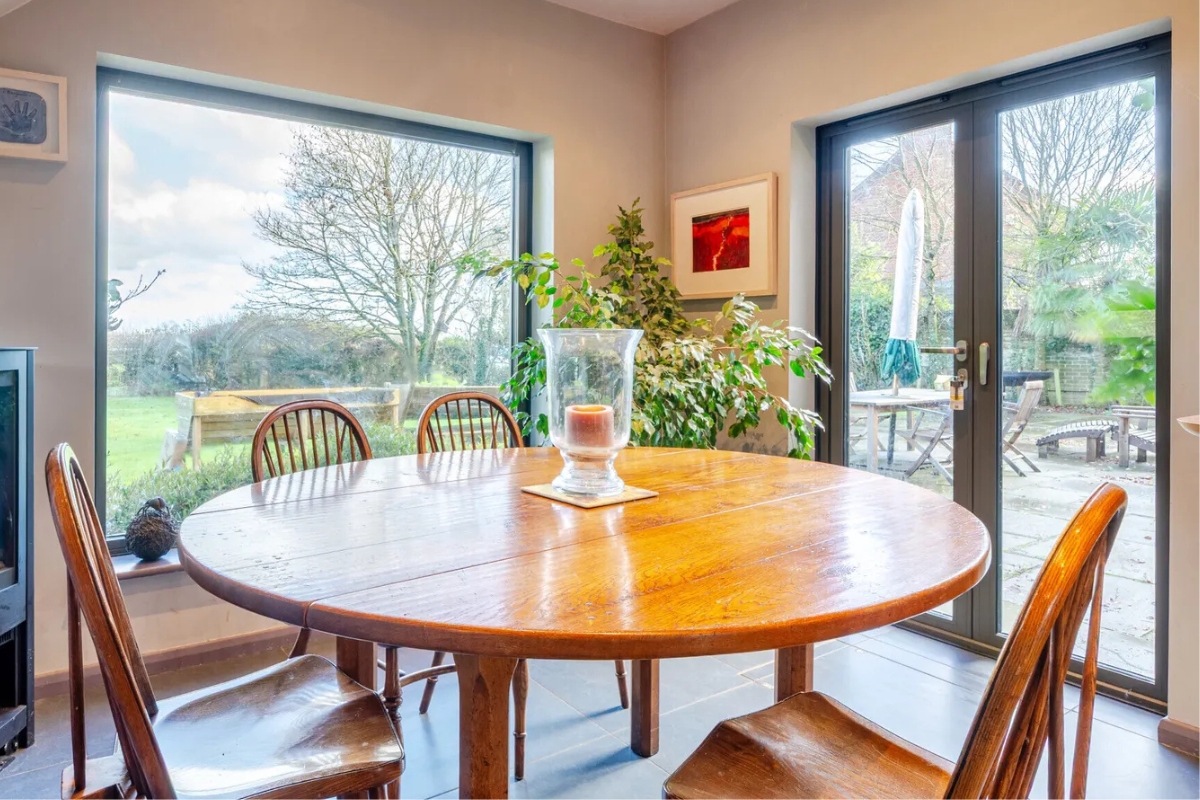
The Internorm HF510 Home Pure is a triple-glazed timber-aluminium window with a sharp, square-edged profile. Internally the frame is natural timber; externally it is aluminium clad, which means no repainting and no weathering. It achieves U-values as low as 0.65 W/(m²K), sound reduction of up to 44 dB and RC2 and RC2N security ratings, making it PAS 24 and Secured by Design compliant. The construction depth is 85 mm.
For a property in the Chilterns with large glazed areas, the combination of slim frames and triple glazing is what makes the difference. The frames are narrow enough that daylight is maximised, while the thermal performance means the glazing is an asset rather than a weak point in the building envelope.
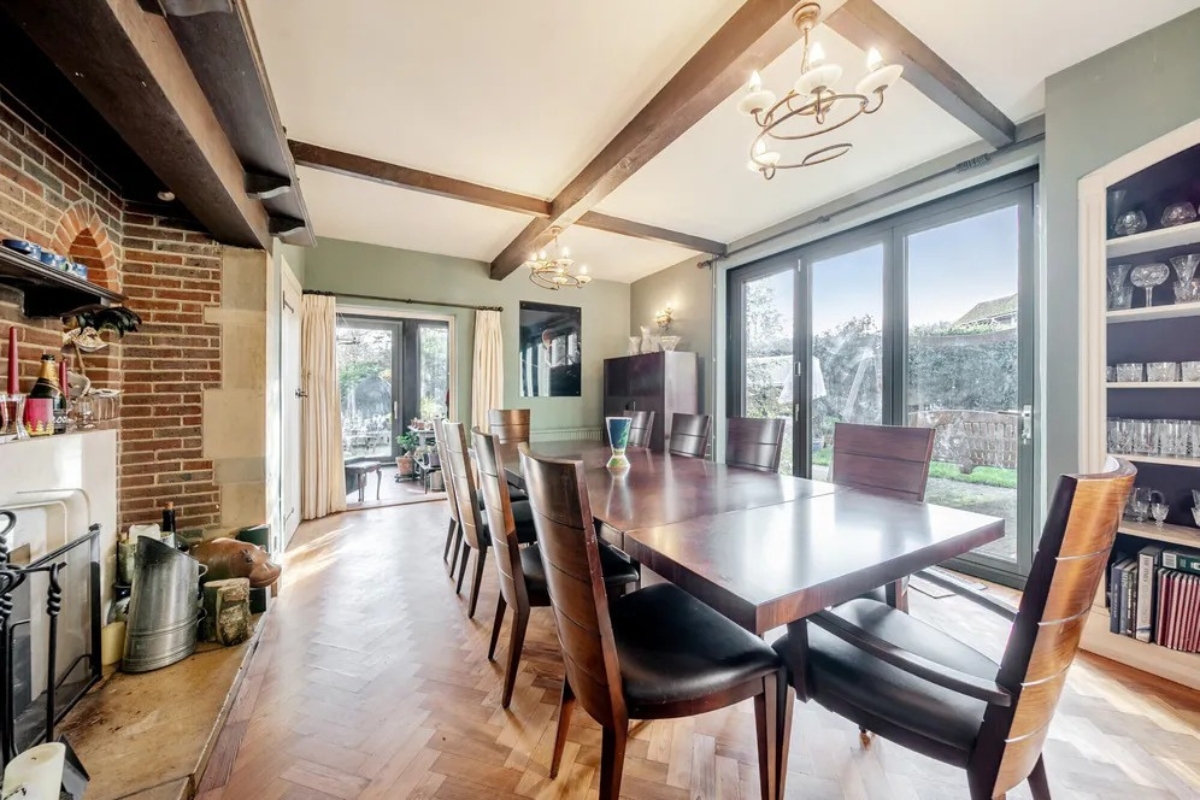
The Internorm HS330 is a large-format timber-aluminium lift-and-slide patio door designed for exactly this kind of indoor-outdoor brief. It can span openings up to 11 metres wide and 3.2 metres high, with standard panel weights of up to 400 kg, and achieves U-values down to 0.73 W/(m²K) with triple glazing and sound reduction of up to 47 dB.
The lift-and-slide mechanism takes the sash weight off the rollers when the door is closed, which significantly reduces long-term wear. It also includes a soft-close function and a low fibreglass-reinforced threshold, so the transition between the internal floor and the terrace is as flush as possible.
The Solarlux Combi Line bi-fold was specified to open up a full section of the rear elevation. Solarlux is a German manufacturer with a strong reputation for engineering quality in folding glass systems, and the Combi Line delivers the slim sightlines and smooth operation the brief called for. When fully folded back it removes the boundary between the internal living space and the garden entirely.
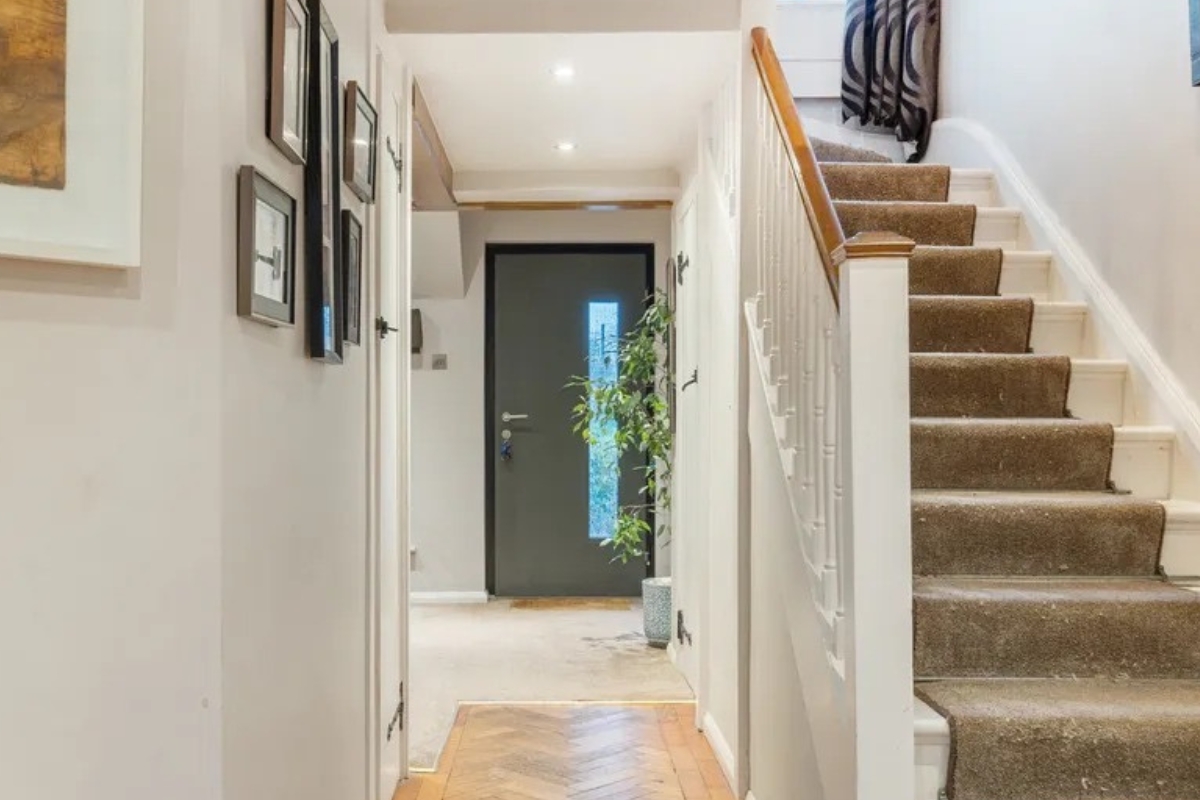
The Internorm AT530 is a heavy-duty aluminium entrance door built for contemporary architectural lines. It achieves U-values as low as 0.69 W/(m²K) and carries a standard five-point mechanical multi-point locking system with RC2 security rating. The construction depth is 93 mm, with a double-cavity-filled structure and an integrated expansion insert that keeps the door stable against warping in changing weather conditions.
The door sash was picked out in an Art Steel finish – a subtle contrast that gives the entrance its own identity without breaking the consistency of the overall scheme.
Origin OB-49 systems were used alongside the Internorm and Solarlux products. Origin is a British manufacturer, and the OB-49 offers slim aluminium profiles with an extensive colour range, which made matching the wider specification straightforward.
Using one colour across windows, bi-folds, lift-and-slide doors and the entrance door creates a coherent scheme rather than a collection of individually specified products. On this project that colour was RAL 7022 Umbra Grey, chosen because it recedes visually against brick, timber framing and mature planting, leaving the building and the garden as the focus.
On period and character properties in the Chilterns, this matters more than it might on a contemporary new build. Mixed colours and mismatched profiles are one of the most common reasons a glazing project ends up looking like a series of separate jobs rather than a considered whole. Specifying one RAL reference across every opening avoids that entirely – and powder-coated aluminium in a finish like this needs no repainting and will not fade or weather.
Properties across the Chilterns National Landscape – including Amersham, Chesham, Wendover, Great Missenden, Princes Risborough and the surrounding villages – often sit within designated areas or conservation areas where the appearance of windows and doors is assessed as part of any application. Checking the planning position before specifying is essential.
Key points to check:
The Planning Portal is the quickest way to check what applies to a specific property. Our blog on planning new windows and doors in 2026 covers the process in more detail.
It is worth noting that premium systems like Internorm and Solarlux are frequently well received in sensitive settings precisely because the sightlines are slim and the finishes are understated. A carefully specified contemporary system often sits more comfortably on a character property than a bulkier standard product.
The completed installation delivers high-performance glazing across the property, with the triple-glazed Internorm windows achieving U-values from 0.65 W/(m²K), significantly reduced noise transfer, RC2-rated security on the entrance door, and large-format opening doors that connect the living spaces directly to the garden.
The practical outcomes for the homeowners:
Burgess Windows and Doors is a family-run installer based in Buckingham with over 25 years of experience across Buckinghamshire, Oxfordshire, Northamptonshire and the Chilterns. We supply Internorm, Solarlux, Origin, Rationel, VELFAC, the Residence Collection, Evolution, the Bygone Collection and Roseview, which means we specify from the full market rather than a single manufacturer’s range.
On projects of this specification, that independence matters. This installation used systems from three different manufacturers because each one was the right answer to a different part of the brief. A single-brand installer would have had to compromise somewhere.
What we bring to premium projects:
We work across the Chilterns and throughout Buckinghamshire, Oxfordshire and Northamptonshire, and we also take on projects further afield across the UK where the specification calls for it. You can find out more about how we work on our About Us page.
Internorm HF510 Home Pure triple-glazed timber-aluminium windows are among the strongest options for Chilterns properties, achieving U-values from 0.65 W/(m²K) with slim frames and natural timber interiors. Solarlux and Origin systems cover bi-fold and sliding requirements. The right specification depends on the property, the planning context and the brief.
It depends on the property. Many Chilterns homes sit within conservation areas or are listed, which can remove permitted development rights or require Listed Building Consent. Properties outside those designations are usually covered by permitted development. Check the Planning Portal, or speak to your local authority, before specifying.
The HF510 Home Pure is a triple-glazed timber-aluminium window with an 85 mm construction depth and U-values from 0.65 W/(m²K). The HS330 is a large-format lift-and-slide patio door spanning openings up to 11 metres wide, with U-values from 0.73 W/(m²K) and up to 47 dB sound reduction. One is a window system, the other a door system.
On properties with large glazed areas, triple glazing makes a measurable difference. The Internorm systems used on this project achieve U-values from 0.65 W/(m²K), well below current building regulations minimums. The benefits are lower heat loss, better acoustic performance and reduced cold spots near the glass.
Yes. On this project a Solarlux Combi Line bi-fold and Internorm HS330 lift-and-slide doors were used on different parts of the rear elevation. Bi-folds fold fully back to open an entire span; lift-and-slide doors suit very large panels and offer a flush threshold. Specifying both lets each opening do what it does best.
Yes. Burgess Windows and Doors is based in Buckingham and works throughout Buckinghamshire, Oxfordshire, Northamptonshire and the Chilterns, including Amersham, Chesham, Wendover and Great Missenden. We also take on projects elsewhere in the UK where the specification and scope make it appropriate. Contact us to discuss your project.
If you are planning premium windows and doors Chilterns homeowners would recognise as a considered specification – whether that is a full replacement programme, a renovation or a new build – Burgess Windows and Doors would be glad to talk it through.
Get in touch via our contact page to arrange a free no-obligation survey, or visit the showroom to see the systems in person.

















© 2026 Burgess Windows and Doors Ltd. All Rights Reserved. Privacy Policy Website by Space Five